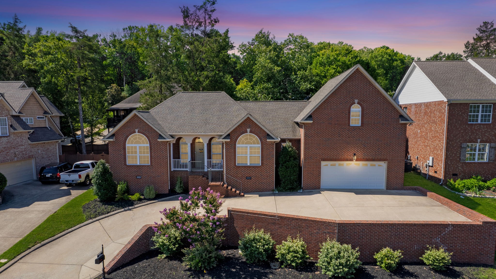
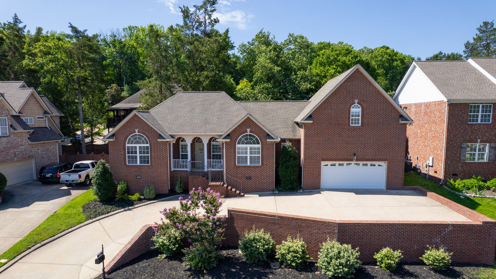
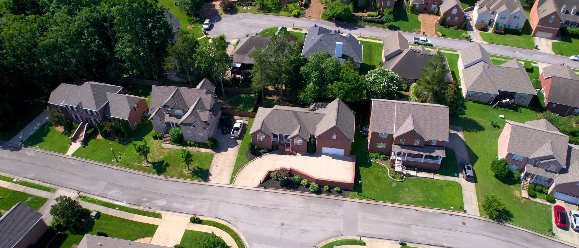
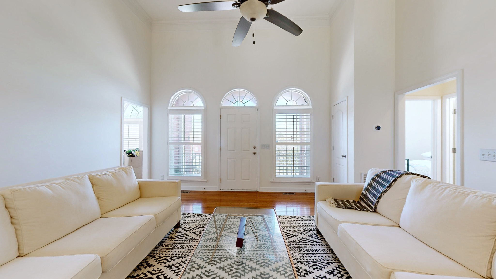
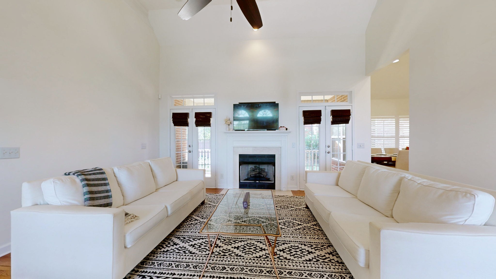
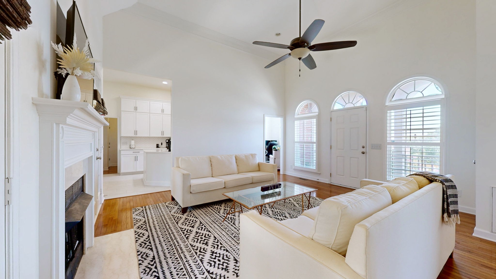
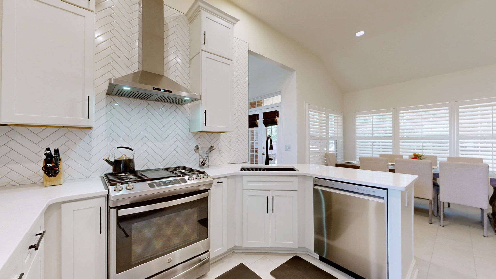
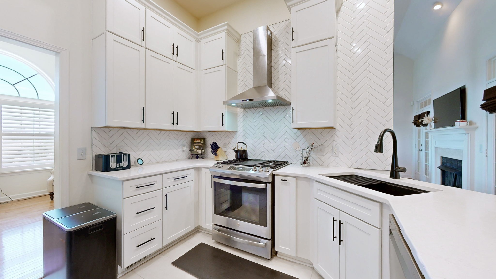
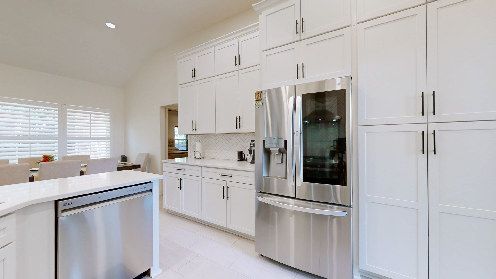
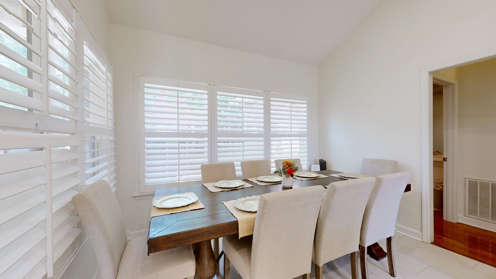
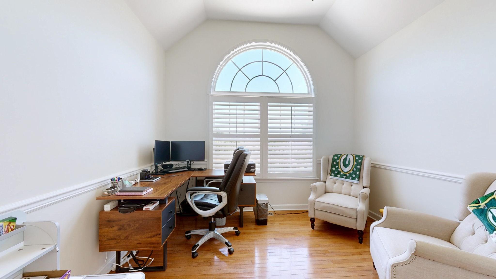
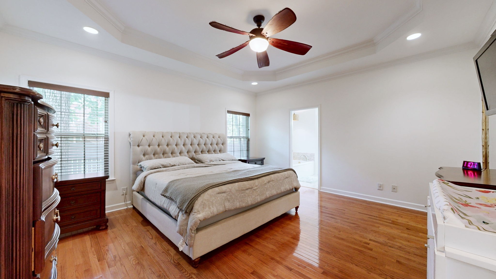
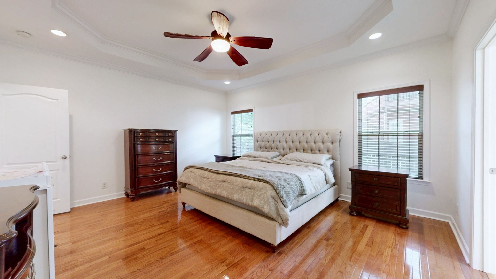
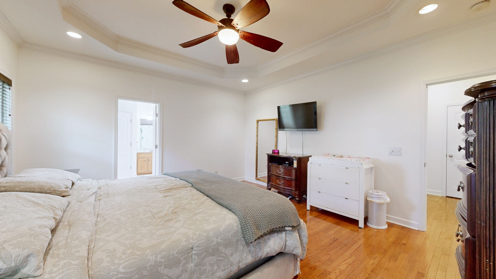
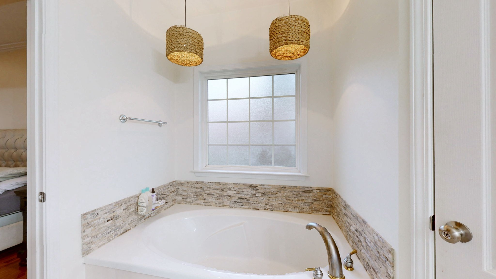
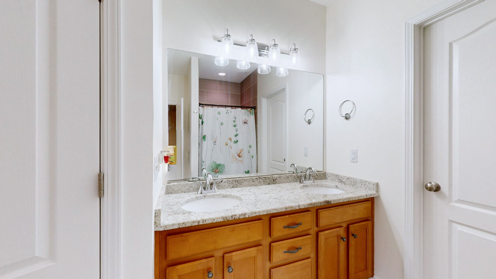
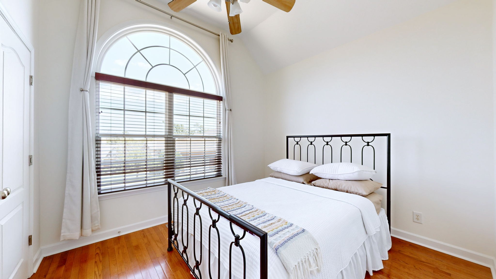
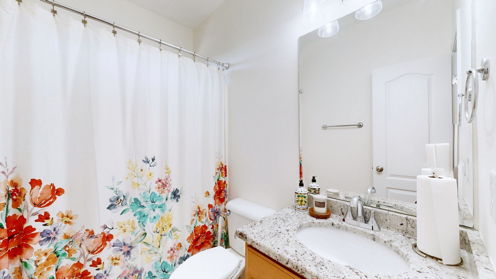
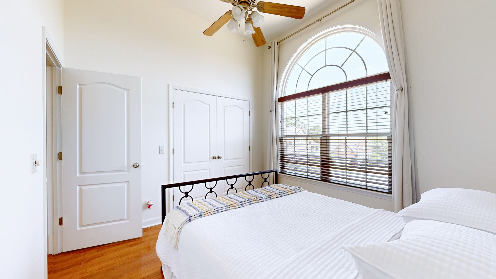
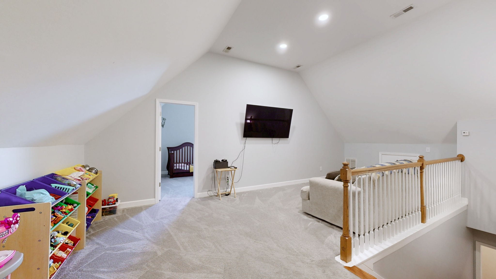
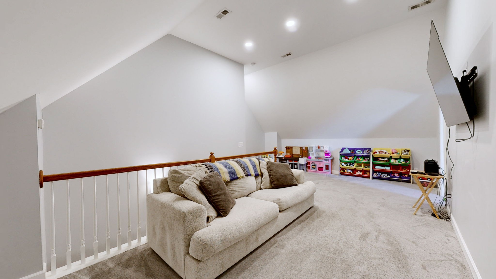
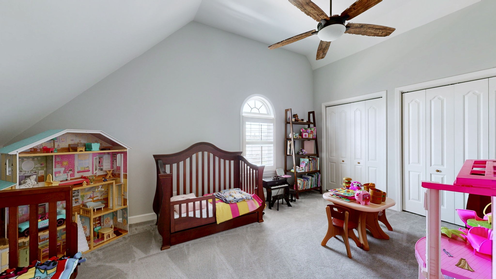
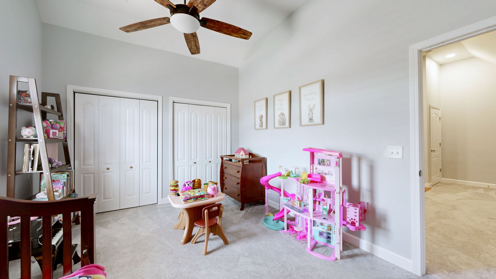
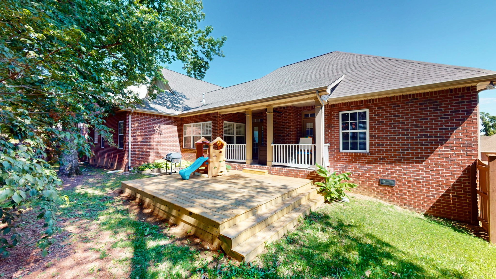
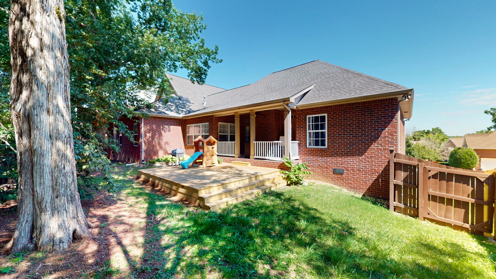
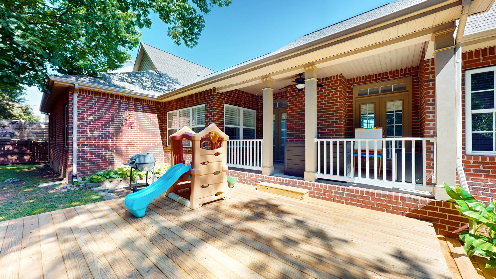
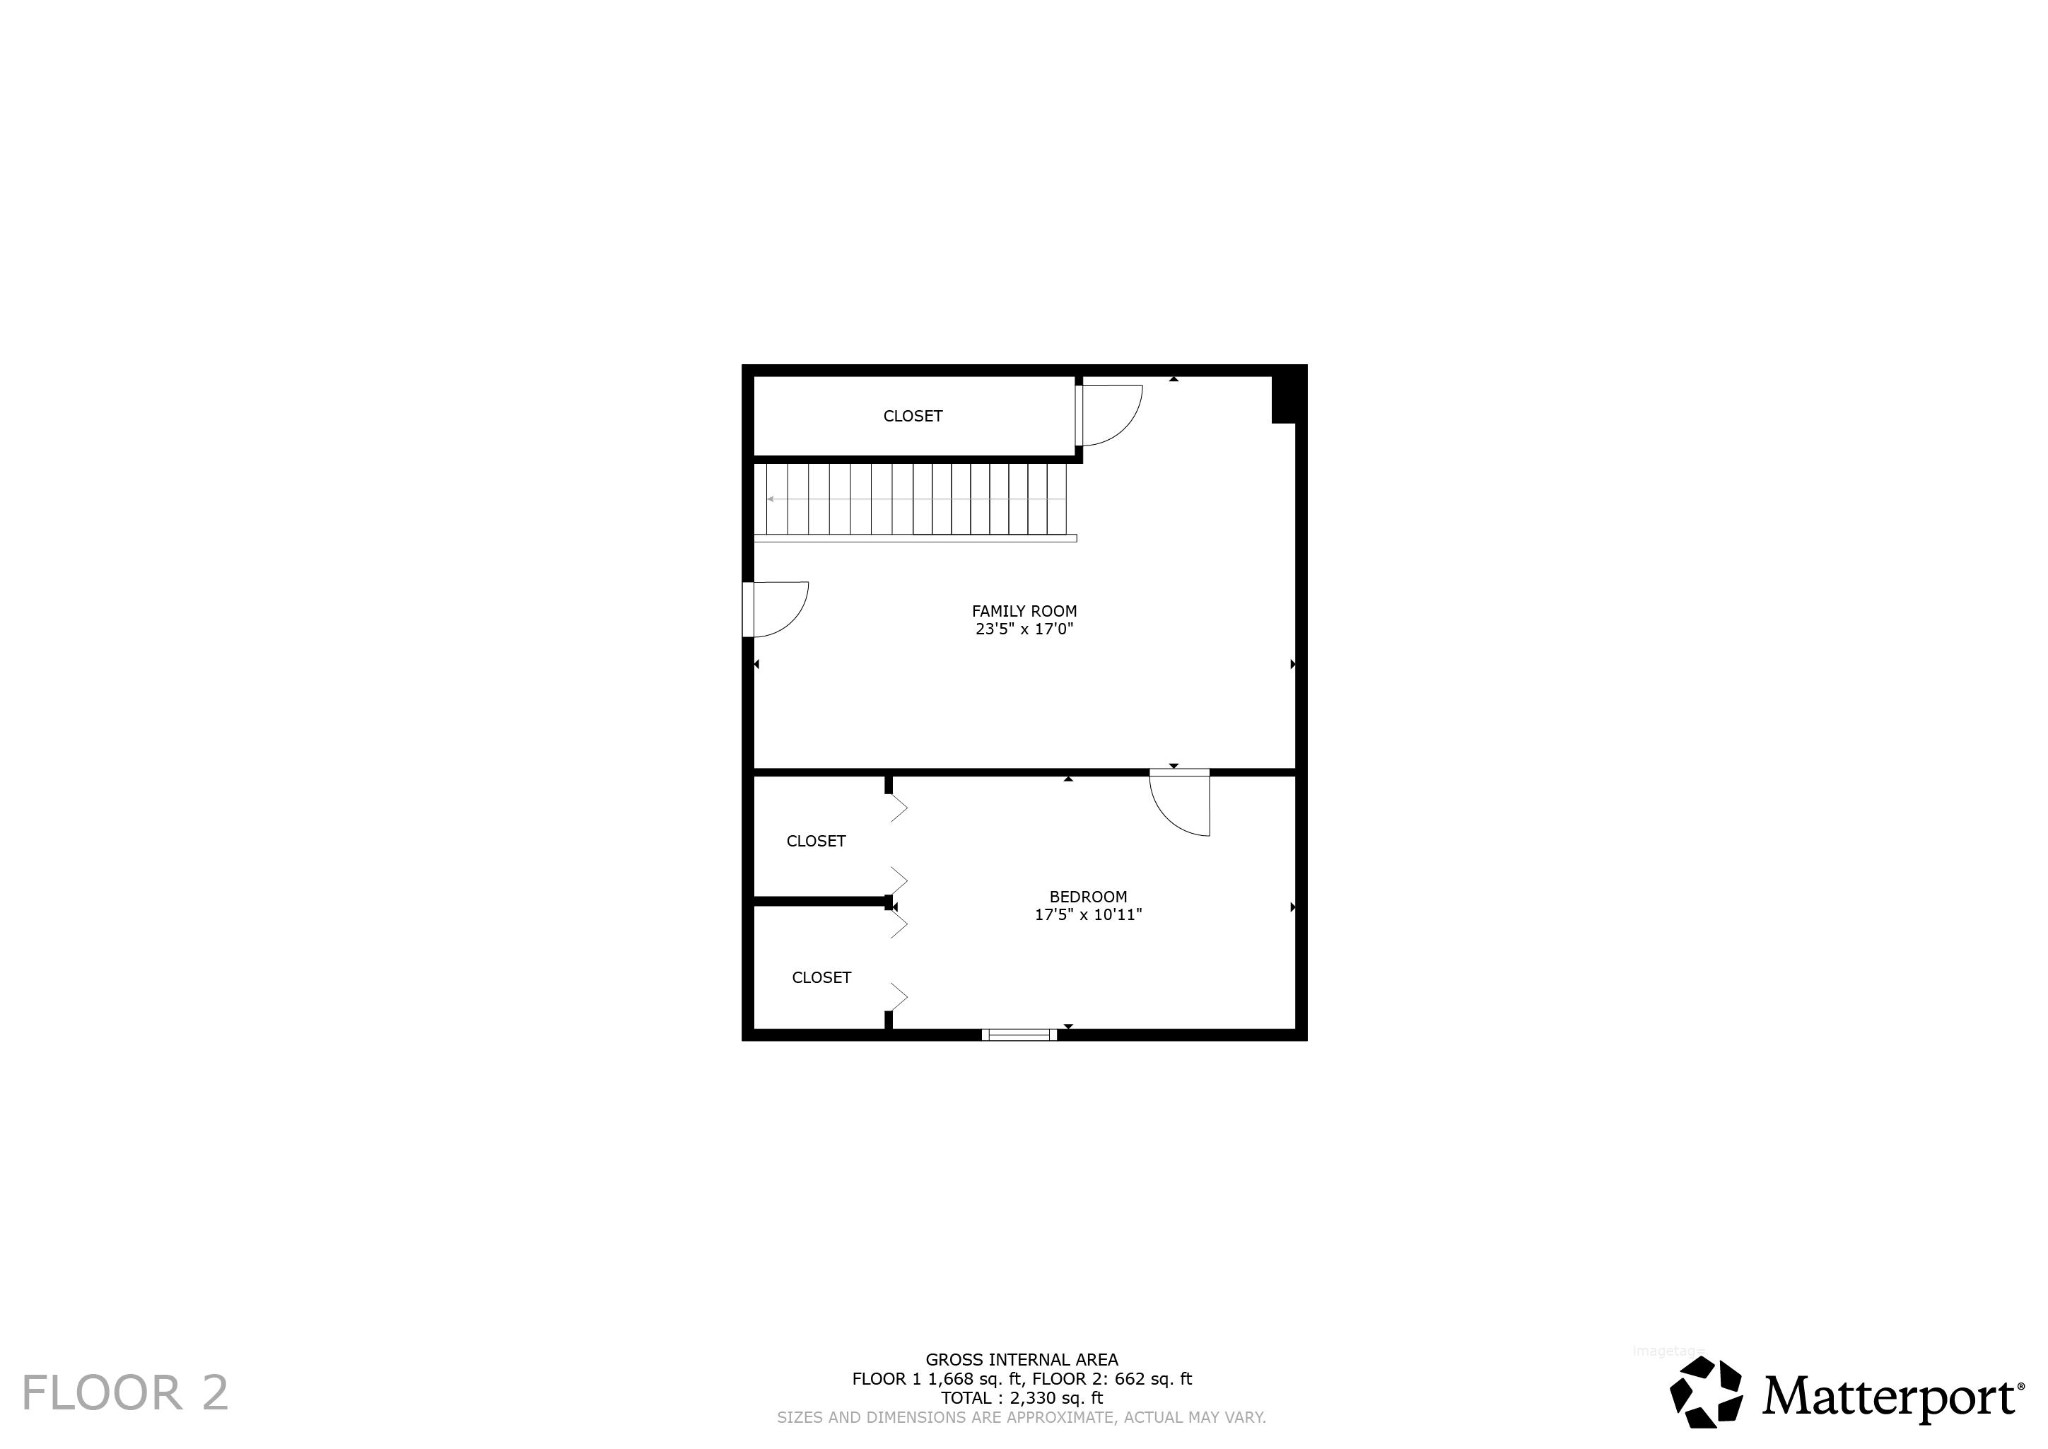
Beautifully updated 4-bedroom, 2-bath home with 2,556 sq ft, flexible living space, and thoughtful improvements throughout. The renovated kitchen is the main attraction, featuring tall white cabinetry, white quartz countertops, stainless appliances, a beautiful tile backsplash, and a bright, modern feel. The open living room offers high ceilings, hardwood floors, a fireplace, and easy flow to the covered rear porch. The former bonus room has been divided into an upstairs bedroom plus a separate sitting area, creating a great setup for kids, guests, a teen suite, office, playroom, or additional flex space. This well-maintained home also features fresh interior paint, updated blinds, gorgeous custom shutters in the dining room, updated light fixtures, updated bathroom flooring, Google Nest, a newer water heater, and a new wood deck overlooking the fenced backyard.
Listed by: Compass RE (615) 398-0397. © 2026 RealTracs MLS (RTMLS). All rights reserved. The data relating to real estate for sale on this web site comes in part from the Internet Data Exchange Program of RTMLS. Real estate listings held by IDX Brokerage firms other than CompassRE are marked with the Internet Data Exchange logo or the Internet Data Exchange thumbnail logo and detailed information about them includes the name of the listing Brokers. Information provided is deemed reliable but not guaranteed. Properties displayed may be listed or sold by various participants in the MLS; as established by the applicable MLS Governing Documents. Listings courtesy of RealTracs MLS as distributed by MLS GRID. Based on information submitted to the MLS GRID as of Tuesday, August 11th, 2026 at 01:49:38 AM. All data is obtained from various sources and may not have been verified by broker or MLS GRID. Supplied Open House Information is subject to change without notice. All information should be independently reviewed and verified for accuracy. Properties may or may not be listed by the office/agent presenting the information. The listing broker’s offer of compensation is made only to participants of the MLS where the listing is filed.
Data services provided by IDX Broker

| Price: | 512000 |
| Address: | 1016 Tulip Blossom Dr |
| City: | Hermitage |
| County: | Davidson County, TN |
| State: | Tennessee |
| Zip Code: | 37076 |
| Subdivision: | Blossom Trace |
| MLS: | 3245773 |
| Year Built: | 2003 |
| Square Feet: | 2,556 |
| Acres: | 0.18 |
| Lot Square Feet: | 0.18 acres |
| Bedrooms: | 4 |
| Bathrooms: | 2 |